
Just Listed







Address
8547 Santa Clara Drive, Dallas, TX
Price
$ 2,150,000
Property Attributes
- MLS#21393965
- TypeSingle Family
- Listing Status Active
- CountyDALLAS
- CityDallas
- NeighborhoodForest Hills
- Zip75218
- StyleMediterranean,Traditional
- Year Built1950
- Price$ 2,150,000
- Bedrooms4
- Full Bathrooms4
- Half Bathrooms1
- Sqr Footage3834
- Lot Size0.459 Acres
Data Source:
North Texas Real Estate Info Systems (NTREIS)
Property Description
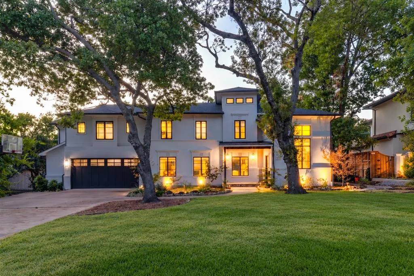
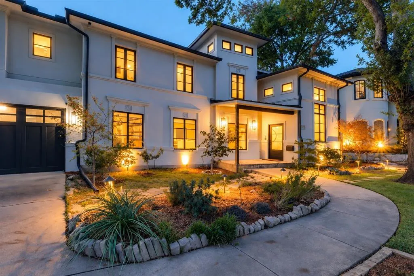
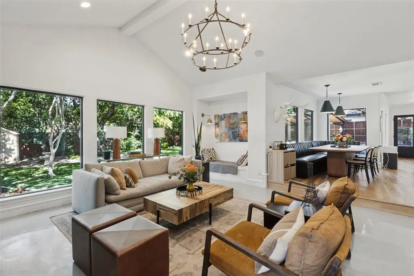
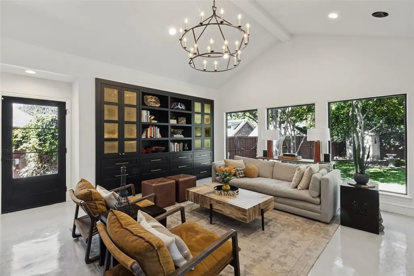
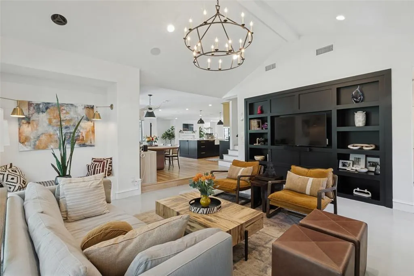
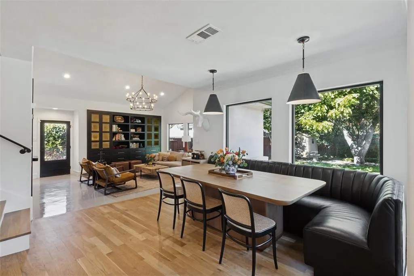
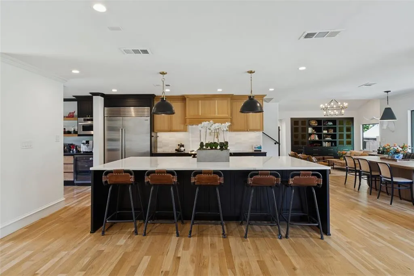
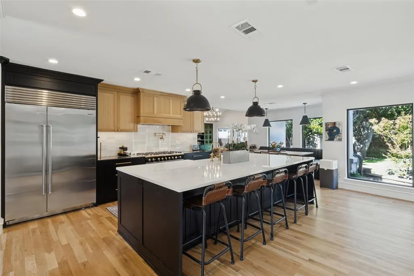
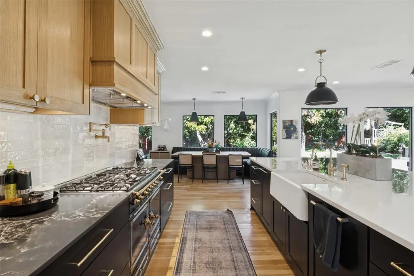
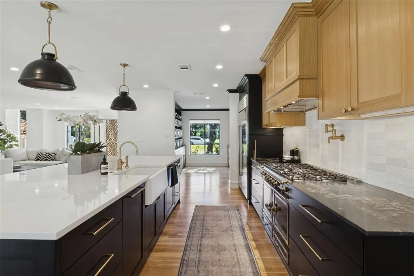
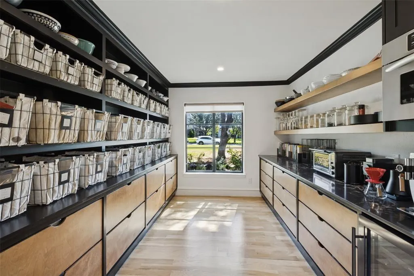
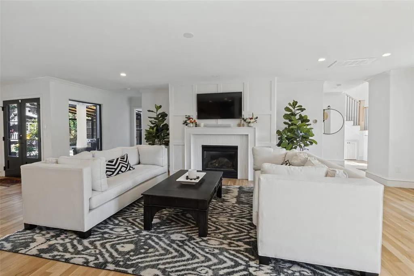
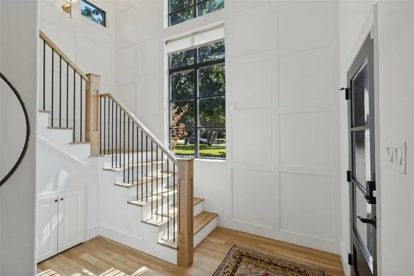
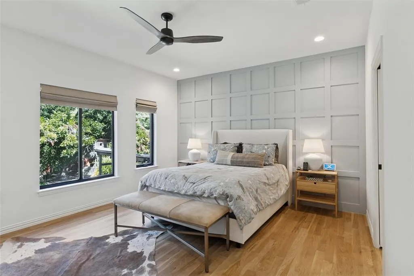
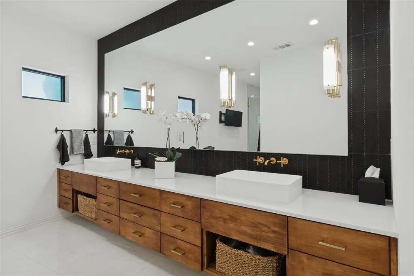
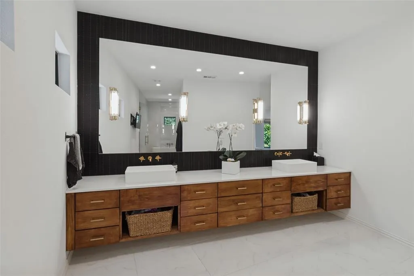
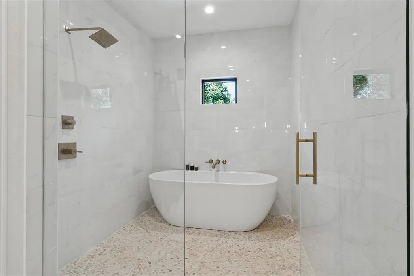
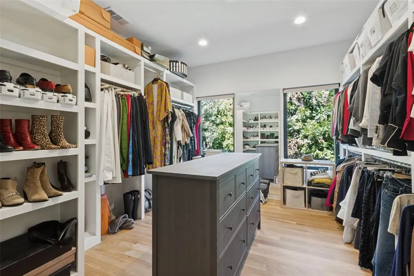
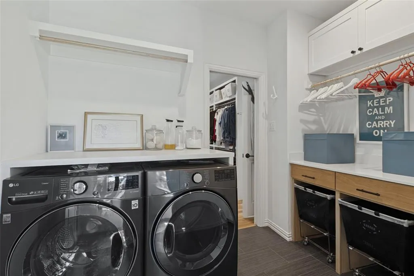
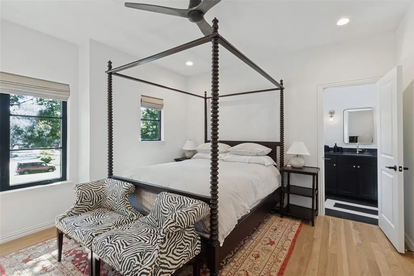
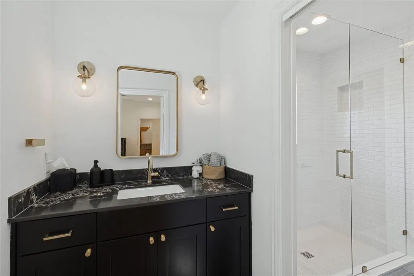
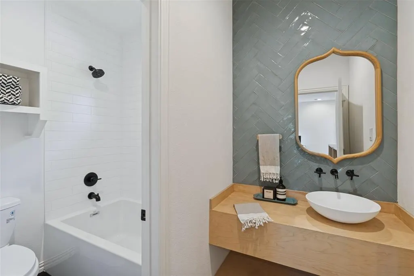
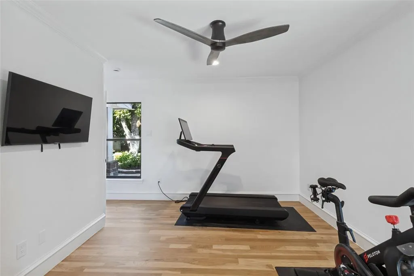
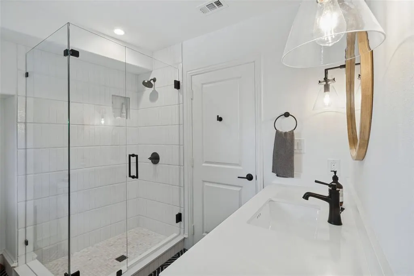
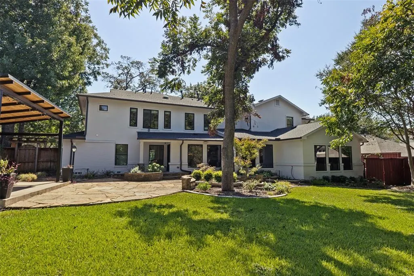
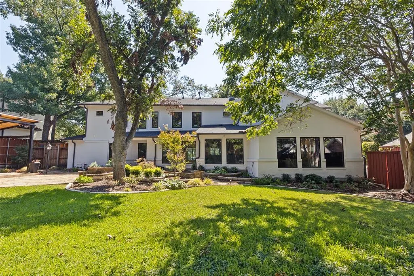
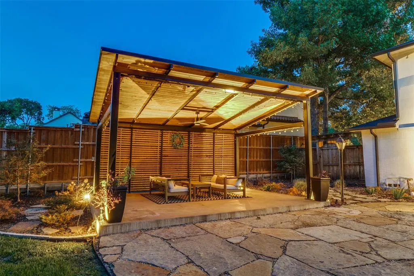
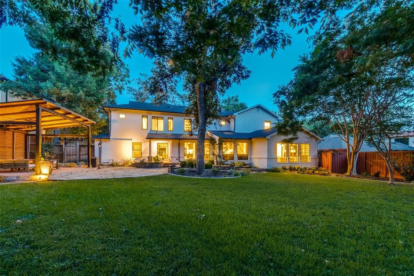
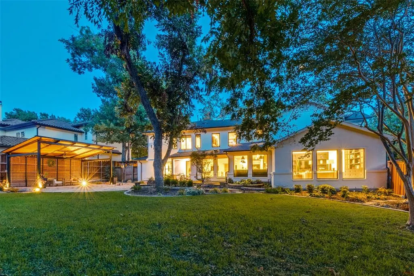
Set on nearly half an acre of prime property in Dallas’ coveted Forest Hills neighborhood, this stunning home was extensively renovated and reimagined by the current owner in 2020-21. The thoughtful layout offers four bedrooms including a downstairs guest suite, powder and four full bathrooms, three living areas, and exceptional flow for both everyday living and entertaining. Walls of glass fill the main living areas with natural light and overlook the landscaped, park-like backyard. The kitchen is a chef’s dream with a spectacular La Cornue gas range, Sub-Zero refrigerator, stone countertops and island, pot filler, and an incredible pantry-scullery with a wine refrigerator and abundant storage. Other notable highlights downstairs include hardwood flooring, gas fireplace, built-in sound speaker system, bar area with custom metal cabinetry, recessed LED lighting, updated dual-pane windows, double staircases, mud room, second full utility room, and a charming den with custom built-ins and a vaulted ceiling. Upstairs you’ll find hardwood flooring throughout, an additional living area, two secondary bedrooms and full baths, and a utility room connecting to the primary closet. The primary suite features treehouse like views of the yard, a spacious walk-in closet, and a gorgeous spa-like bath with an oversized shower, soaking tub, dual vanities, and a Toto Neorest toilet. The amazing 100’x200’ lot offers large front and rear lawns, patio and porch areas, landscape lighting, and a stylish covered pergola extending the living space outdoors. The leafy, sought after Forest Hills neighborhood is adjacent to the best of East Dallas — the Arboretum, White Rock Lake sailing & trails, and shopping & dining in Lakewood Village and Casa Linda Plaza!
| Elementary School |
|---|
| Sanger Elementary School |
| Price History | |
|---|---|
| 9/24/2026 | Listed $2,150,000 |
General Features
| Heating | Central,Fireplace(s),Natural Gas,Zoned |
|---|---|
| Cooling | Ceiling Fan(s),Central Air,Electric,Zoned |
| Utilities | City Sewer,City Water,Individual Gas Meter,Individual Water Meter |
| Possession | Negotiable |
| Roof | Composition,Shingle |
| Appliances | Built-in Refrigerator,Dishwasher,Disposal,Gas Range,Microwave |
| Number of Garage Spaces | 2 |
| Restrictions | No Known Restriction(s),Unknown Encumbrance(s) |
| School District | Dallas ISD |
| Year Built | 1950 |
| Architectural Style | Mediterranean,Traditional |
| Levels | Two |
| Will Subdivide | No |
| Property Subtype | Single Family Residence |
| Subdivision Name | Forest Hills |
| Transaction Type | For Sale |
| Occupant Type | Owner |
| County | Dallas |
| Property Type | Residential |
| Security Features | Security System |
| Construction Materials | Stucco |
| Year Built Details | Preowned |
| Accessory Unit Y/N | No |
| HOA Type | None |
| Full Baths | 4 |
| Status | Active |
| Directions | Please Use GPS. |
| City | Dallas |
| Elementary School Name | Sanger |
| High School | Adams |
| Elementary School | Sanger |
| Standard Status | Active |
| Listing Terms | Cash,Conventional,VA Loan |
Interior Features
| Interior Features | Built-in Features,Built-in Wine Cooler,Cable TV Available,Chandelier,Decorative Lighting,Dry Bar,Eat-in Kitchen,Flat Screen Wiring,High Speed Internet Available,Kitchen Island,Multiple Staircases,Ope |
|---|---|
| Flooring | Concrete,Hardwood,Tile,Wood |
| Fireplace Features | Gas Logs,Living Room,Stone |
| Fireplaces Total | 1 |
| Dining Areas | 1 |
| Living Areas | 3 |
| Room Count | 11 |
| Half Baths | 1 |
| Lock Box Type | Supra |
| Total Bedrooms | 4 |
| Total Baths | 5 |
| Window Features | Window Coverings |
| Laundry Features | Utility Room,Full Size W/D Area,Dryer Hookup,Washer Hookup |
Exterior Features
| Exterior Features | Covered Patio/Porch,Rain Gutters,Lighting |
|---|---|
| Lot Features | Interior Lot,Landscaped,Many Trees,Sprinkler System |
| Fencing | Back Yard,Wood |
| Garage Length | 22 |
| Garage Width | 22 |
| Other Structures | Pergola,Storage |
| Lot Size Source | Assessor |
| Parking Features | Driveway,Garage,Garage Door Opener,Garage Faces Front,Garage Single Door,Inside Entrance,Kitchen Level |
| Lot Size | Less Than .5 Acre (not Zero) |
| Covered Spaces | 2 |
| Foundation | Pillar/Post/Pier,Slab |
| Lot Size Area | 0.4590 |
| Lot Size Dimensions | 100 x 200 |
| Lot Size Units | Acres |
| Structural Style | Single Detached |
| Garage Y/N | Yes |
| Lot Size Square Feet | 19994.0400 |
| Lot Size Acres | 0.4590 |
| Patio And Porch Features | Covered,Front Porch,Patio |
| Attached Garage Y/N | Yes |
Amenities
- Foreclosure
- Views
- Short Sale
- New Construction
- Adult 55+
- Lease To Own
- No HOA Fees
- Furnished
- Primary On Main
- Air Conditioning
- Seller Finance
- Green
- Fixer Upper
- Horse
- Golf
- Fireplace
- Deck
- Garage
- Basement
- Pool
Property vs Single Family Average in 75218
Price
Year Built
In The Neighborhood
Cross Roads
$ 1,180,000
2890 Forest Hill Drive
Cross Roads, TX 76227
- Type
- Single Family
- Size
- 4,401 SqFt
- Rooms
- 5 Beds + 3.5 Baths
Woodway
$ 259,000
9547 Brookhollow Drive
Woodway, TX 76712
- Type
- Single Family
- Size
- 2,164 SqFt
- Rooms
- 3 Beds + 2.5 Baths
Gladewater
$ 259,900
1002 Forest Hills Street
Gladewater, TX 75647
- Type
- Single Family
- Size
- 1,824 SqFt
- Rooms
- 3 Beds + 2 Baths
Cross Roads
$ 1,299,000
1270 Sunset Pointe
Cross Roads, TX 76227
- Type
- Single Family
- Size
- 4,640 SqFt
- Rooms
- 4 Beds + 5.5 Baths
Cross Roads
$ 925,000
1085 Timber Ridge Trail
Cross Roads, TX 76227
- Type
- Single Family
- Size
- 3,298 SqFt
- Rooms
- 4 Beds + 3.5 Baths
Haughton
$ 505,000
2220 Forest Hills Boulevard
Haughton, LA 71037
- Type
- Single Family
- Size
- 2,953 SqFt
- Rooms
- 5 Beds + 3.5 Baths
Haughton
$ 689,000
2115 Hollow Wood Way
Haughton, LA 71037
- Type
- Single Family
- Size
- 5,535 SqFt
- Rooms
- 6 Beds + 5 Baths
 © 2026 North Texas Real Estate Information Systems, Inc. All rights reserved. Disclaimer: All information deemed reliable but not guaranteed and should be independently verified. All properties are subject to prior sale, change or withdrawal. Neither listing broker(s) nor REMAX Trinity shall be responsible for any typographical errors, misinformation, misprints and shall be held totally harmless. The database information herein is provided from and copyrighted by the North Texas Real Estate Information
