
Just Listed













Address
3212 Staghorn Circle, Denton, TX
Price
$ 440,000
Property Attributes
- MLS#21391946
- TypeSingle Family
- Listing Status Active
- CountyDENTON
- CityDenton
- NeighborhoodDeerwood Ph 1
- Zip76208
- StyleTraditional
- Year Built1996
- Taxes$ 8168
- Price$ 440,000
- Bedrooms3
- Full Bathrooms2
- Half Bathrooms0
- Sqr Footage1986
- Lot Size0.287 Acres
Data Source:
North Texas Real Estate Info Systems (NTREIS)
Property Description
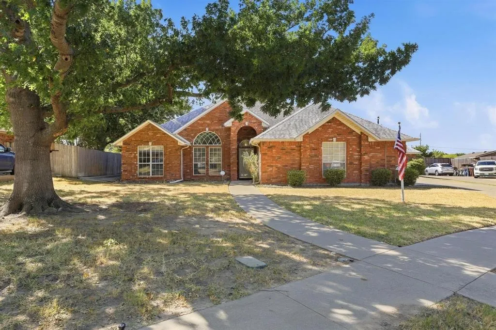
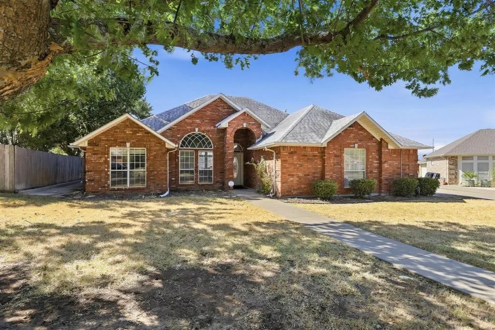
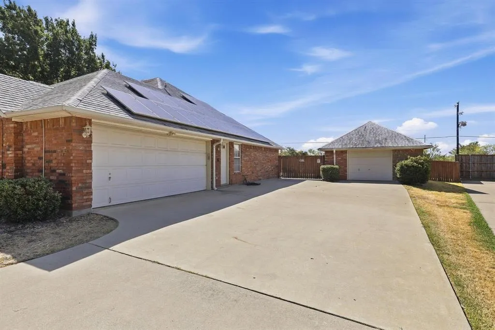
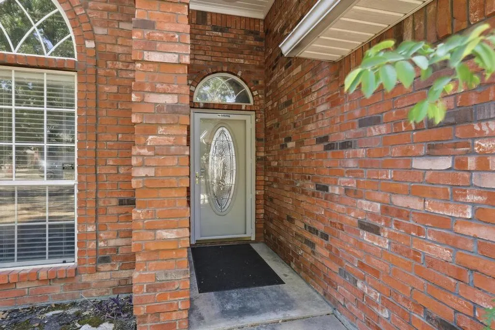
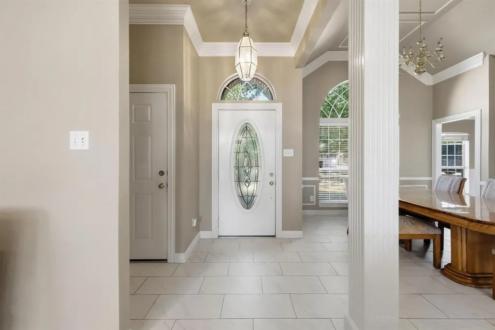
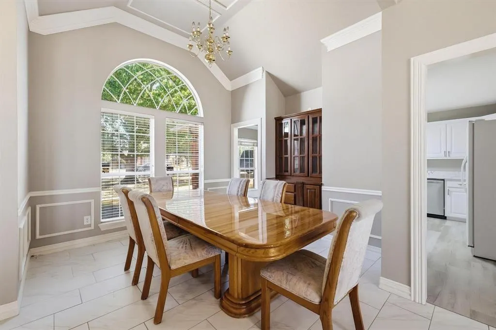
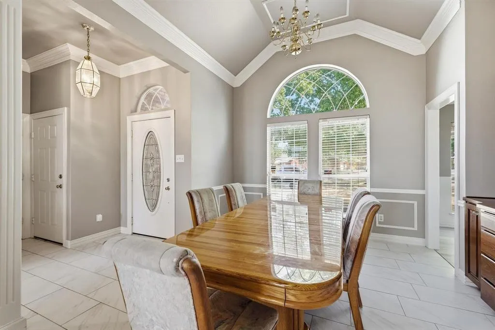
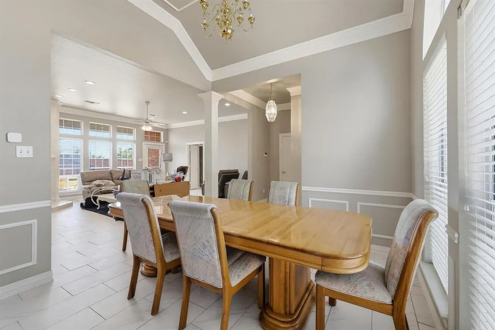
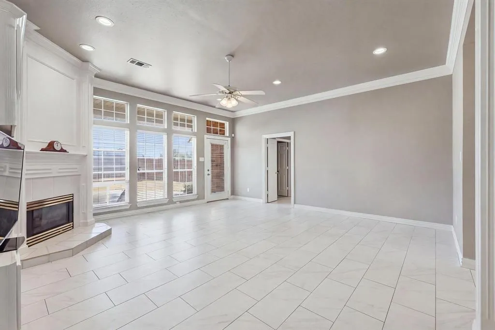
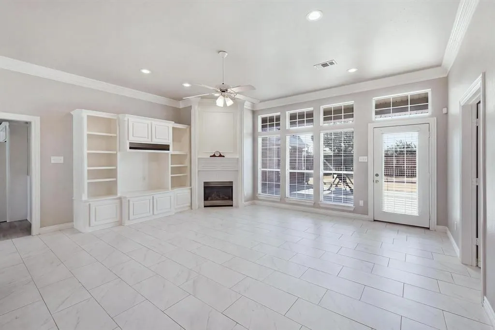
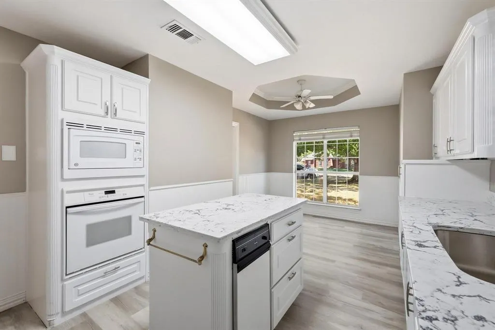
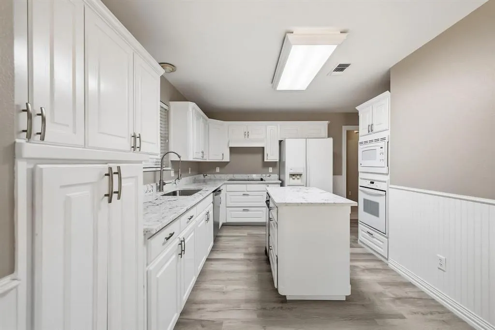
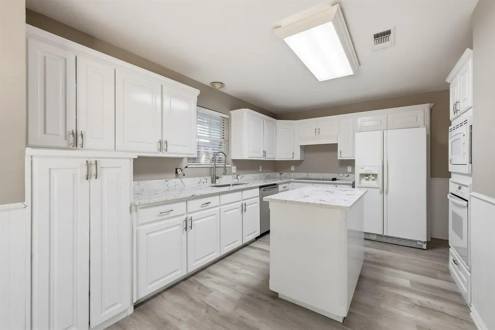
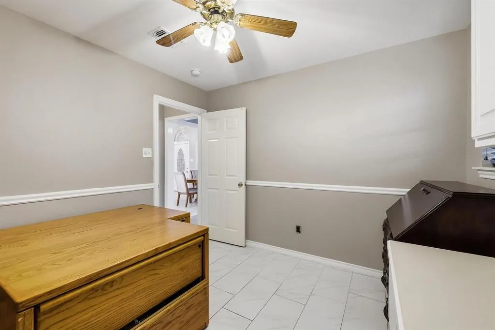
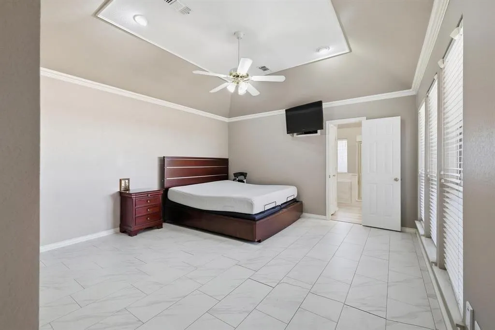
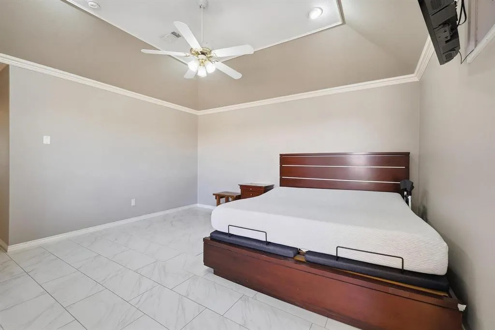
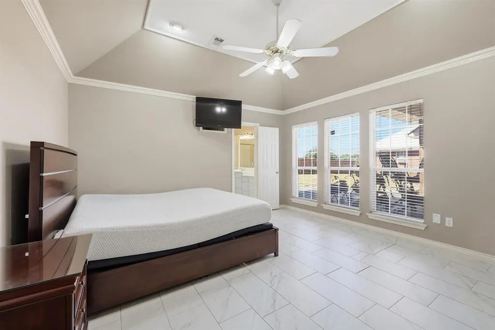
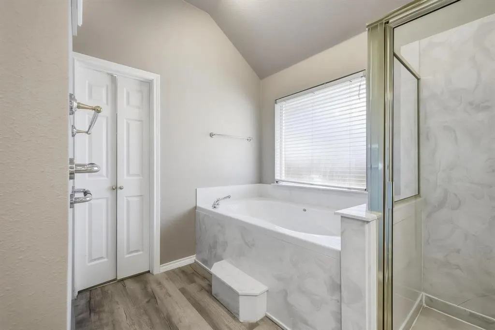
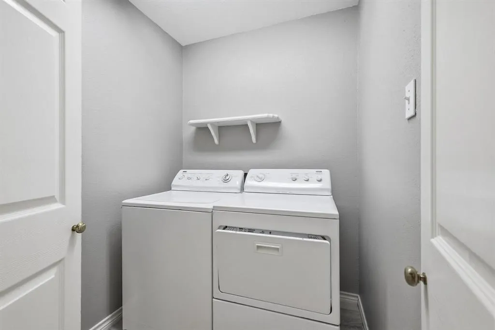
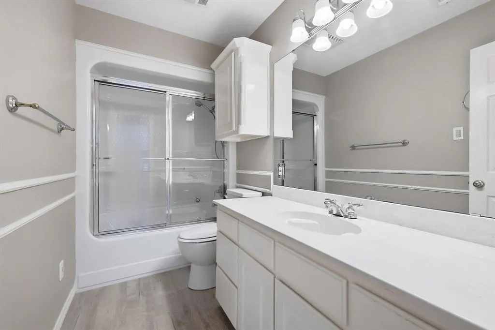
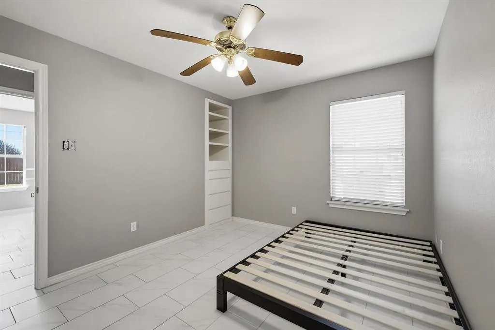
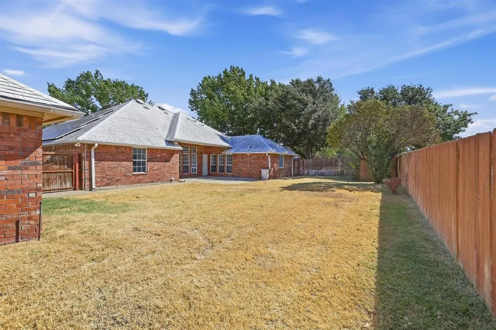
Beautiful curb appeal welcomes you to this well-maintained 3-bedroom, 2-bath brick home nestled on a quiet cul-de-sac. Step through the front door into a spacious living room and formal dining area with an open, inviting layout. Tall ceilings add to the sense of space, while a beautiful gas fireplace creates a warm focal point in the living room. The kitchen features new granite countertops, a new cooktop, new flooring, a convenient breakfast nook, and plenty of functionality for everyday living and entertaining. Just down the hall is a dedicated office complete with built-in cabinets and a built-in desk—perfect for working from home, studying, or managing household needs. The spacious primary suite offers a vaulted ceiling, ensuite bathroom, and a large walk-in closet. Two additional bedrooms and a full bath are located on the opposite side of the home, along with the laundry room, providing a comfortable and practical split-bedroom layout. The oversized attached 2-car garage offers plenty of room for vehicles, storage, and more. It houses the central vacuum and solar equipment and includes a convenient door leading directly to the driveway. Need even more space? A separate oversized detached 1-car garage provides additional parking, workshop, hobby, or storage possibilities, with a door leading to the backyard. Step outside to enjoy the large concrete patio, which is partially covered and perfect for outdoor dining, entertaining, or relaxing. The privacy-fenced backyard provides a comfortable outdoor retreat. Additional updates and features include fresh interior paint on the walls and ceilings and solar panels on the roof. With its spacious layout, multiple garages, updated kitchen, dedicated office, inviting outdoor space, and desirable cul-de-sac location, this home offers plenty of room, comfort, and versatility.
| Elementary School |
|---|
| Hodge Elementary School |
| Price History | |
|---|---|
| 9/22/2026 | Listed $440,000 |
General Features
| Heating | Central |
|---|---|
| Cooling | Central Air |
| Utilities | Asphalt,City Sewer,City Water,Curbs,Electricity Connected |
| Possession | Closing/Funding |
| Roof | Composition,Shingle |
| Appliances | Dishwasher,Disposal,Electric Cooktop,Electric Oven,Gas Water Heater,Microwave,Trash Compactor |
| Easements | Utilities |
| Number of Garage Spaces | 3 |
| Restrictions | No Known Restriction(s) |
| School District | Denton ISD |
| Year Built | 1996 |
| Architectural Style | Traditional |
| Community Features | Curbs,Sidewalks |
| Levels | One |
| Unexempt Taxes | 8168 |
| Will Subdivide | No |
| Property Subtype | Single Family Residence |
| Subdivision Name | Deerwood Ph 1 |
| Transaction Type | For Sale |
| Occupant Type | Vacant |
| County | Denton |
| Property Type | Residential |
| Security Features | Smoke Detector(s) |
| Construction Materials | Brick |
| Year Built Details | Preowned |
| Accessory Unit Y/N | No |
| HOA Type | None |
| Full Baths | 2 |
| Status | Active |
| Directions | From I-35 and Loop 288,take Loop 288 east approximately 5 miles,turn left on King's Row,left on Deerwood Pkwy,left on Staghorn Cir,house is on the left. |
| City | Denton |
| Other Equipment | Irrigation Equipment |
| Elementary School Name | Hodge |
| High School | Ryan H S |
| Green Energy Generation | Solar,Owned |
| Elementary School | Hodge |
| Virtual Tour URL Unbranded | https://www.propertypanorama.com/instaview/ntreis/21391946 |
| Standard Status | Active |
| Listing Terms | Cash,Conventional,FHA,VA Loan |
Interior Features
| Interior Features | Built-in Features,Central Vacuum,Chandelier,Double Vanity,Granite Counters,High Speed Internet Available,Vaulted Ceiling(s) |
|---|---|
| Flooring | Luxury Vinyl Plank,Tile |
| Fireplace Features | Gas Logs,Living Room |
| Fireplaces Total | 1 |
| Dining Areas | 2 |
| Living Areas | 1 |
| Room Count | 9 |
| Lock Box Type | Supra |
| Total Bedrooms | 3 |
| Total Baths | 2 |
| Window Features | Window Coverings |
| Laundry Features | Utility Room,Full Size W/D Area |
Exterior Features
| Exterior Features | Covered Patio/Porch,Rain Gutters,Rain Barrel/Cistern(s),Other |
|---|---|
| Lot Features | Cul-De-Sac,Few Trees,Landscaped,Lrg. Backyard Grass,Subdivision |
| Fencing | Back Yard,Fenced,Privacy,Wood |
| Garage Length | 23 |
| Garage Width | 21 |
| Lot Size Source | Public Records |
| Parking Features | Concrete,Covered,Driveway,Enclosed,Garage,Garage Faces Side,Oversized |
| Lot Size | Less Than .5 Acre (not Zero) |
| Covered Spaces | 3 |
| Foundation | Slab |
| Lot Size Area | 0.2870 |
| Lot Size Units | Acres |
| Structural Style | Single Detached |
| Garage Y/N | Yes |
| Lot Size Square Feet | 12501.7200 |
| Lot Size Acres | 0.2870 |
| Patio And Porch Features | Covered,Front Porch,Patio |
| Attached Garage Y/N | Yes |
Amenities
- Foreclosure
- Views
- Short Sale
- New Construction
- Adult 55+
- Lease To Own
- No HOA Fees
- Furnished
- Primary On Main
- Air Conditioning
- Seller Finance
- Green
- Fixer Upper
- Horse
- Golf
- Fireplace
- Deck
- Garage
- Basement
- Pool
Property vs Single Family Average in 76208
Price
Taxes
Year Built
Visits
 © 2026 North Texas Real Estate Information Systems, Inc. All rights reserved. Disclaimer: All information deemed reliable but not guaranteed and should be independently verified. All properties are subject to prior sale, change or withdrawal. Neither listing broker(s) nor REMAX Trinity shall be responsible for any typographical errors, misinformation, misprints and shall be held totally harmless. The database information herein is provided from and copyrighted by the North Texas Real Estate Information
