
Just Listed







Address
11298 Russwood Circle, Dallas, TX
Price
$ 3,195,000
Property Attributes
- MLS#21391530
- TypeSingle Family
- Listing Status Active
- CountyDALLAS
- CityDallas
- NeighborhoodRusswood Acres
- Zip75229
- StyleContemporary/Modern,Mid-Century Modern,Ranch,Tradi
- Year Built1973
- Price$ 3,195,000
- Bedrooms5
- Full Bathrooms6
- Half Bathrooms2
- Sqr Footage7096
- Lot Size1.01 Acres
Data Source:
North Texas Real Estate Info Systems (NTREIS)
Property Description
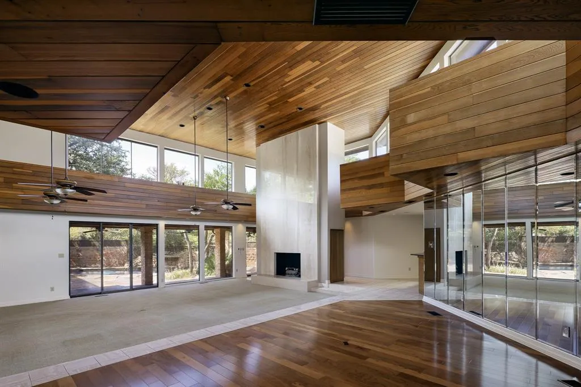
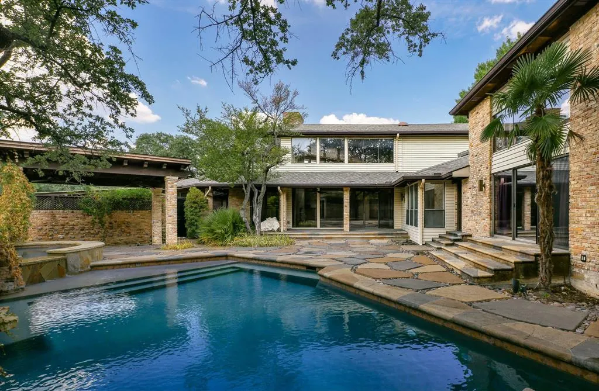
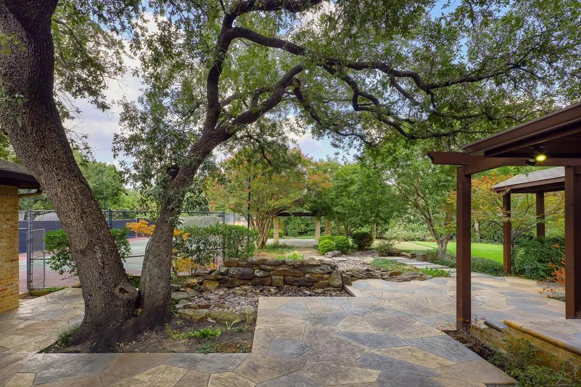
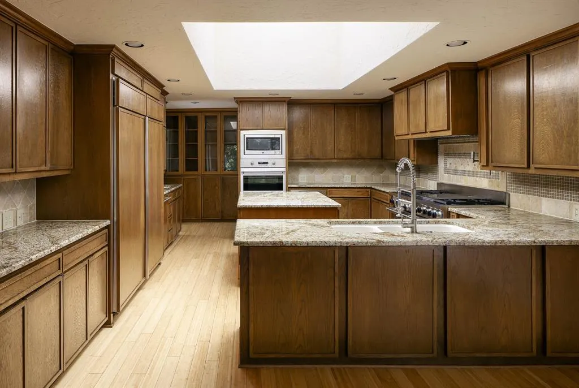
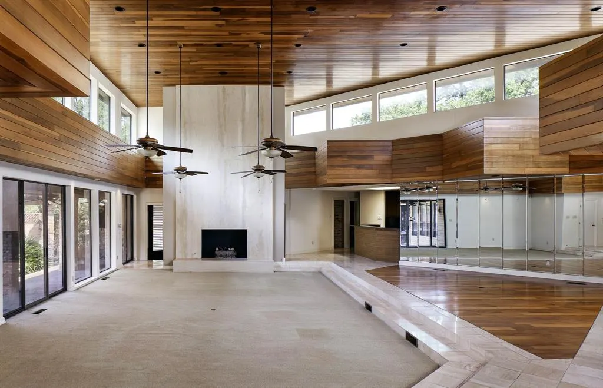
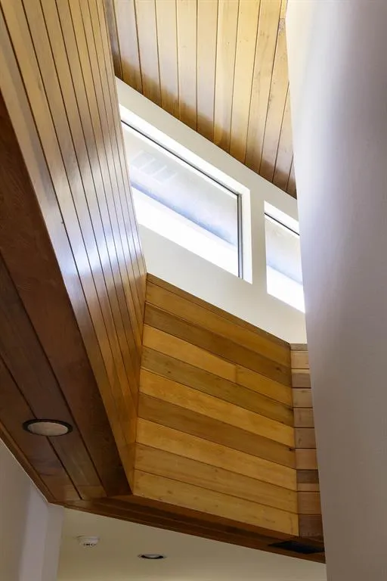
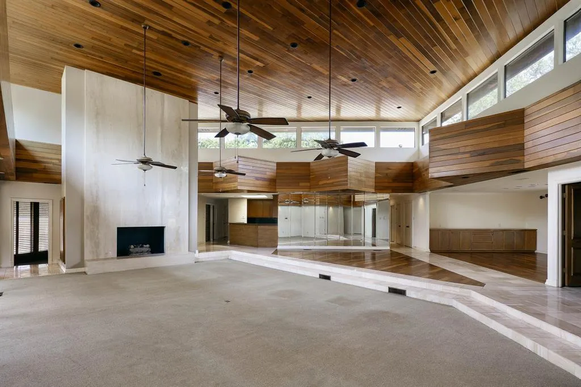
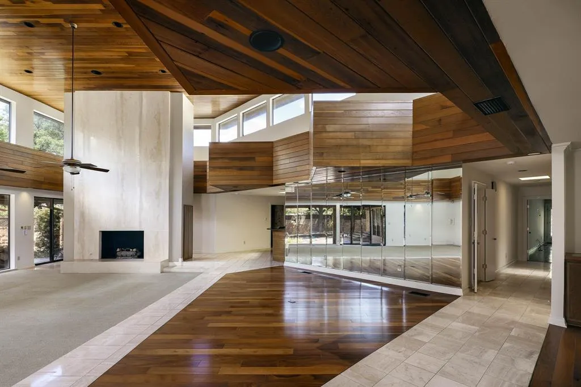
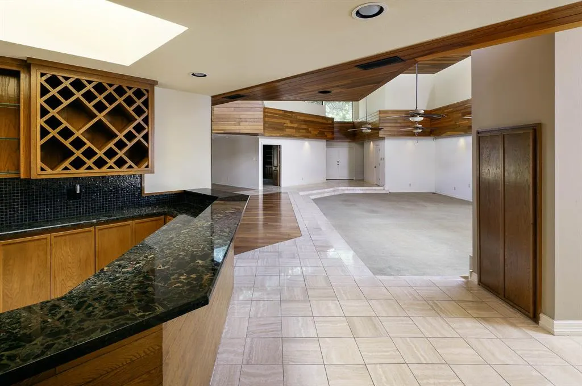
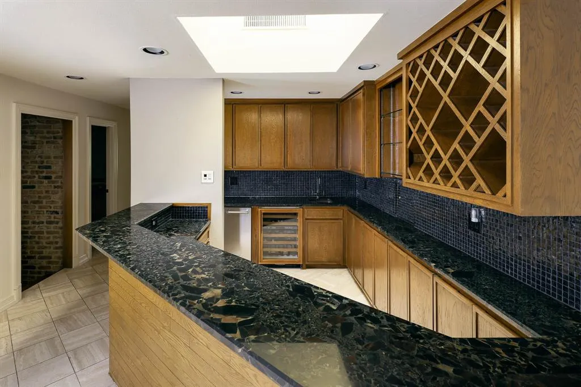
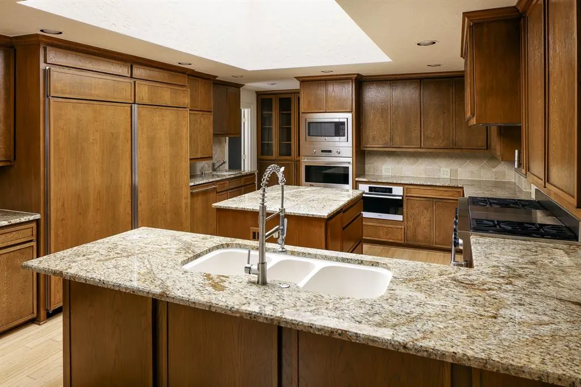
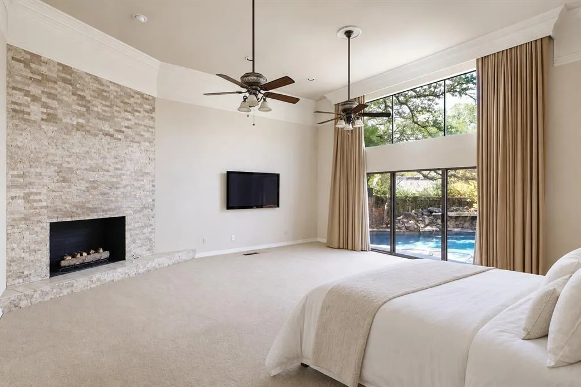
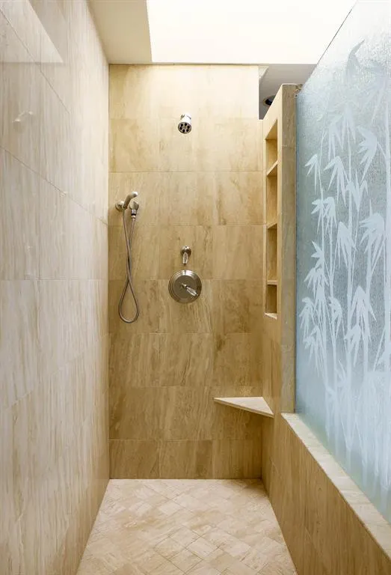
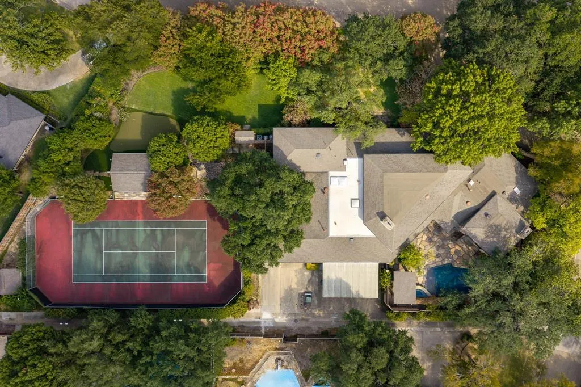
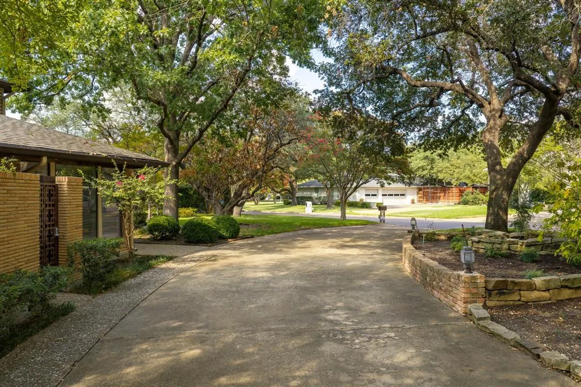
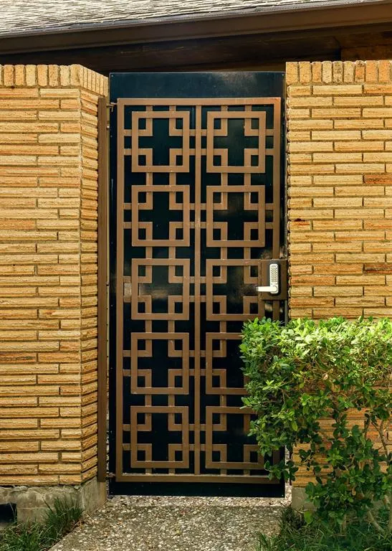
A rare architectural offering, this extraordinary 1973 mid-century modern estate was designed by architect Mark Shekter, who later restored and expanded the residence himself. Set completely on one level across a double lot of more than one acre, the home preserves its original architectural character while bringing it forward for today. Shekter, whose award-winning firm designed thousands of residences nationwide, considered the spectacular great room among his favorite spaces he ever designed. Floor-to-ceiling windows, a dramatic marble fireplace and full-service bar define the great room, which flows to the wood-paneled study and elegant dining room. Original marble tile, refinished hardwoods and distinctive architectural details remain. An all-brick media room with projector, screen and integrated sound offers a dedicated space for entertainment. The light-filled kitchen features Wolf, Sub-Zero and Miele appliances, extensive cabinetry, two pantries and a large skylight. The private primary suite offers a serene retreat with original stone fireplace, custom molding and automatic shades, along with dual bathrooms and closets. Three additional bedroom suites include one with a charming hidden room, while the fifth bedroom suite is privately positioned in a separate wing. The remarkable grounds, reimagined by famed landscape architects Naud Burnett, Lamberts Landscape Company & Harold Leidner, offer two distinct outdoor environments. A shaded pool creates a private retreat, while a regulation north-south tennis court with lighting, putting green, sports court, play yard, pavilion and rock pond create an extraordinary setting. An oversized three-car garage, double carport and exceptional storage complete the property. Ideally located near Dallas’ premier private schools, this is a singular opportunity to own an important piece of Dallas architectural history, meticulously preserved and thoughtfully evolved for today.
| Elementary School |
|---|
| Pershing Elementary School |
| Price History | |
|---|---|
| 9/22/2026 | Listed $3,195,000 |
General Features
| Heating | Central,Natural Gas,Zoned |
|---|---|
| Cooling | Central Air,Electric,Zoned |
| Utilities | Alley,Cable Available,City Sewer,City Water,Curbs,Electricity Connected,Individual Gas Meter,Individual Water Meter,Natural Gas Available,Sidewalk |
| Possession | 30-60 Days,Closing/Funding |
| Roof | Composition |
| Appliances | Built-in Gas Range,Built-in Refrigerator,Commercial Grade Range,Commercial Grade Vent,Dishwasher,Disposal,Electric Oven,Microwave,Plumbed For Gas in Kitchen,Refrigerator |
| Easements | None |
| Number of Garage Spaces | 3 |
| School District | Dallas ISD |
| Pool Y/N | Yes |
| Year Built | 1973 |
| Architectural Style | Contemporary/Modern,Mid-Century Modern,Ranch,Traditional |
| Levels | One |
| Will Subdivide | No |
| Property Subtype | Single Family Residence |
| Subdivision Name | Russwood Acres |
| Transaction Type | For Sale |
| Occupant Type | Owner |
| Carport Spaces | 2 |
| County | Dallas |
| Property Type | Residential |
| Security Features | Burglar,Prewired,Security System,Security System Owned,Smoke Detector(s) |
| Construction Materials | Brick,Wood |
| Year Built Details | Preowned |
| Accessory Unit Y/N | No |
| HOA Type | None |
| Full Baths | 6 |
| Status | Active |
| Directions | East of Inwood,north of Royal,in Russwood Acres. Turn east on Castlewood and then north on Russwood Circle,the home is on the corner. It does not back to Inwood Road. |
| City | Dallas |
| Elementary School Name | Pershing |
| High School | Hillcrest |
| Elementary School | Pershing |
| Virtual Tour URL Unbranded | https://www.propertypanorama.com/instaview/ntreis/21391530 |
| Standard Status | Active |
| Listing Terms | Cash,Conventional |
Interior Features
| Interior Features | Built-in Features,Cathedral Ceiling(s),Cedar Closet(s),Central Vacuum,Chandelier,Decorative Lighting,Double Vanity,Eat-in Kitchen,In-Law Suite Floorplan,Kitchen Island,Natural Woodwork,Open Floorplan |
|---|---|
| Flooring | Brick,Carpet,Hardwood,Marble |
| Fireplace Features | Gas Starter,Great Room,Primary Bedroom |
| Fireplaces Total | 2 |
| Dining Areas | 2 |
| Living Areas | 2 |
| Room Count | 2 |
| Half Baths | 2 |
| Lock Box Type | None |
| Total Bedrooms | 5 |
| Total Baths | 8 |
| Window Features | Skylights(s),Window Coverings |
| Laundry Features | Electric Dryer Hookup,Utility Room,Full Size W/D Area,Dryer Hookup,Washer Hookup |
Exterior Features
| Exterior Features | Courtyard,Covered Patio/Porch,Garden(s),Rain Gutters,Outdoor Living Center,Playground,Putting Green,Tennis Court(s) |
|---|---|
| Lot Features | Acreage,Corner Lot,Irregular Lot,Landscaped,Level,Lrg. Backyard Grass,Many Trees,Sprinkler System,Subdivision |
| Fencing | Back Yard,Fenced,Perimeter,Privacy,Wood |
| Other Structures | Tennis Court(s) |
| Lot Size Source | Assessor |
| Parking Features | Additional Parking,Alley Access,Attached Carport,Carport,Covered,Driveway,Garage,Garage Door Opener,Garage Double Door,Garage Faces Rear,Inside Entrance,Kitchen Level,Oversized |
| Lot Size | 1 to < 3 Acres |
| Covered Spaces | 5 |
| Foundation | Pillar/Post/Pier |
| Pool Features | In Ground,Outdoor Pool |
| Lot Size Area | 1.0100 |
| Lot Size Dimensions | 255x176 |
| Lot Size Units | Acres |
| Structural Style | Single Detached |
| Garage Y/N | Yes |
| Lot Size Square Feet | 43995.6000 |
| Lot Size Acres | 1.0100 |
| Patio And Porch Features | Covered |
| Attached Garage Y/N | Yes |
Amenities
- Foreclosure
- Views
- Short Sale
- New Construction
- Adult 55+
- Lease To Own
- No HOA Fees
- Furnished
- Primary On Main
- Air Conditioning
- Seller Finance
- Green
- Fixer Upper
- Horse
- Golf
- Fireplace
- Deck
- Garage
- Basement
- Pool
Property vs Single Family Average in 75229
Price
Year Built
 © 2026 North Texas Real Estate Information Systems, Inc. All rights reserved. Disclaimer: All information deemed reliable but not guaranteed and should be independently verified. All properties are subject to prior sale, change or withdrawal. Neither listing broker(s) nor REMAX Trinity shall be responsible for any typographical errors, misinformation, misprints and shall be held totally harmless. The database information herein is provided from and copyrighted by the North Texas Real Estate Information
