
Just Listed







Address
7 Carmarthen Court, Dallas, TX
Price
$ 1,595,000
Property Attributes
- MLS#21382669
- TypeSingle Family
- Listing Status Active
- CountyDALLAS
- CityDallas
- NeighborhoodLane Park Add
- Zip75225
- StyleTraditional
- Year Built1985
- Taxes$ 23937
- Price$ 1,595,000
- Bedrooms4
- Full Bathrooms4
- Half Bathrooms0
- Sqr Footage4469
- Lot Size0.235 Acres
Data Source:
North Texas Real Estate Info Systems (NTREIS)
Property Description
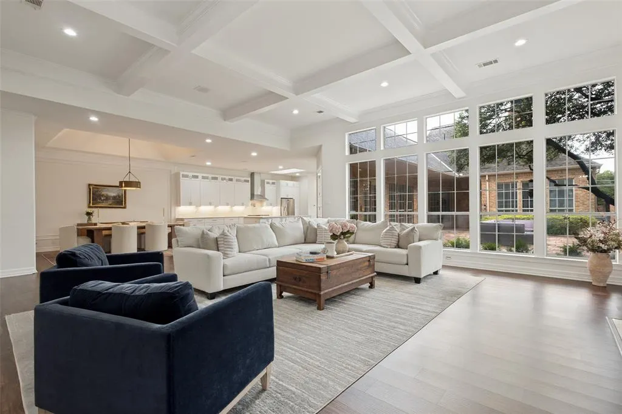
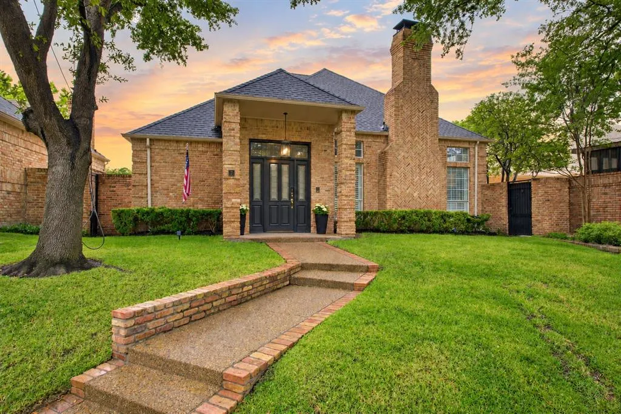
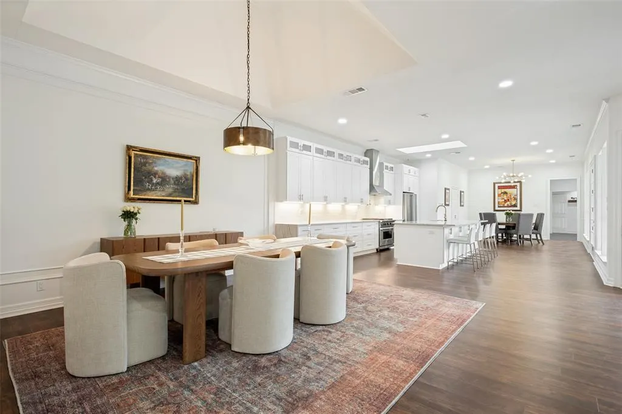
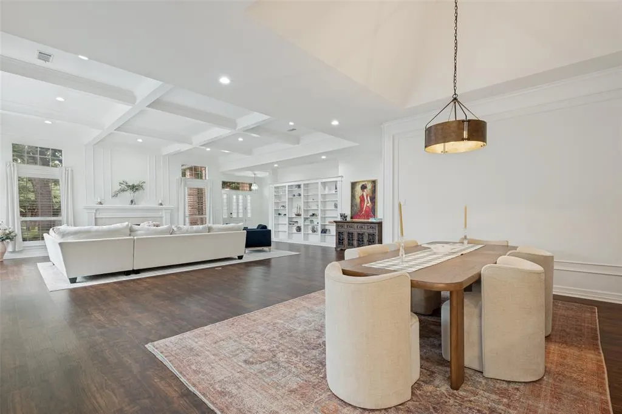
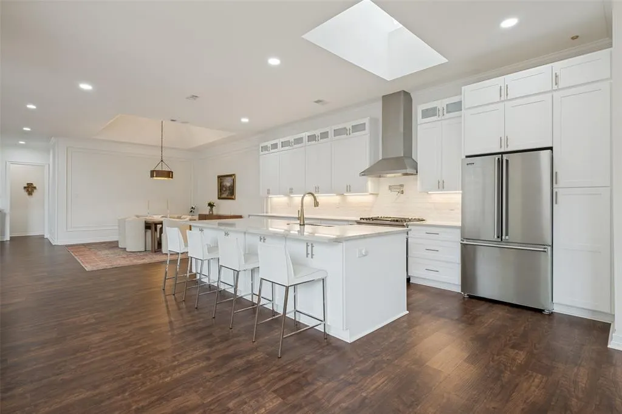
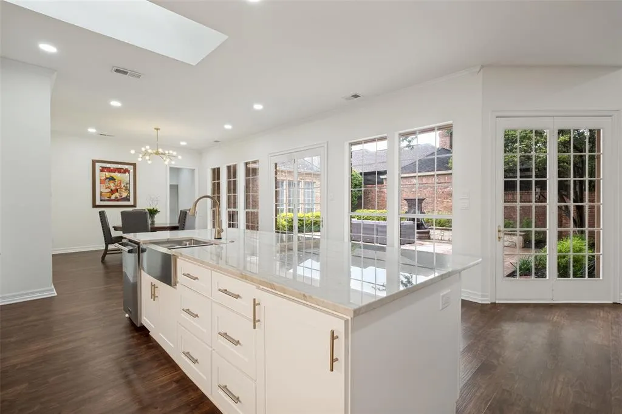
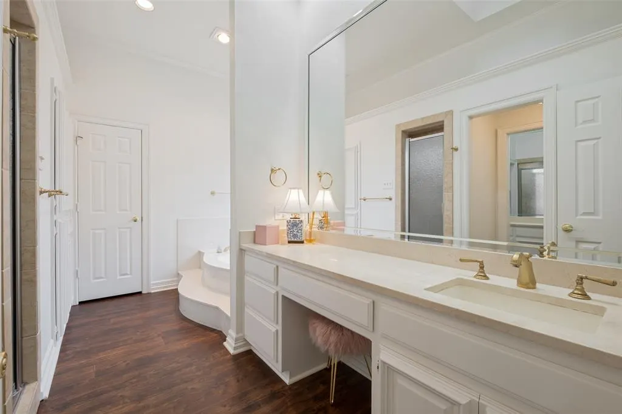
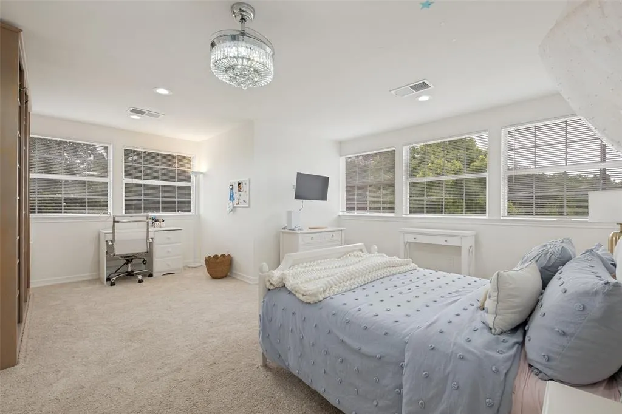
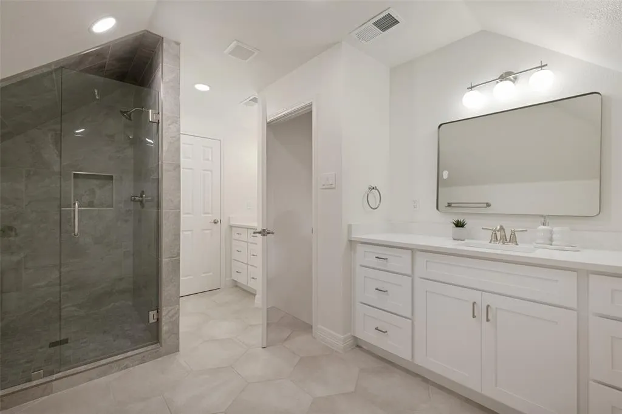
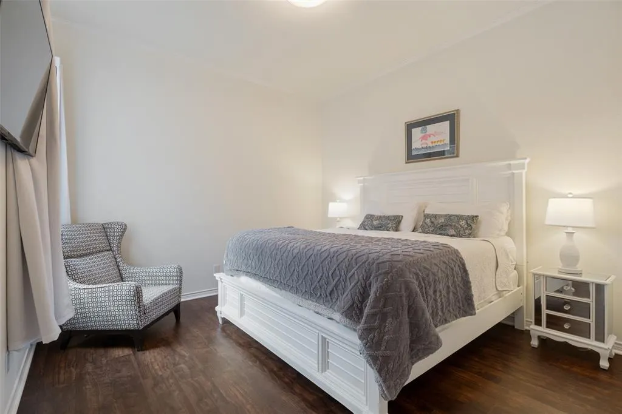
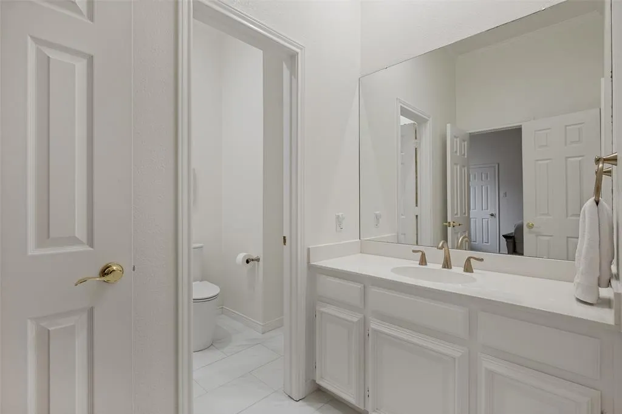
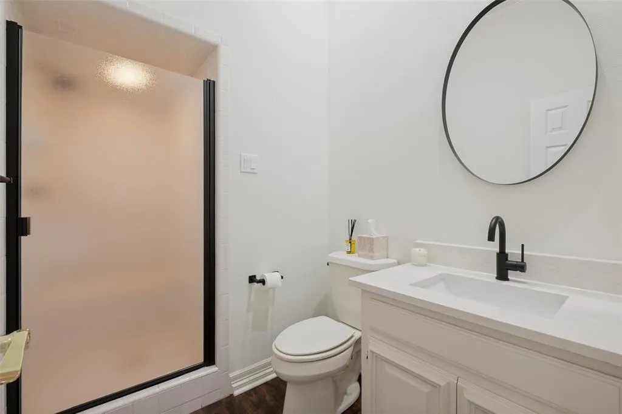
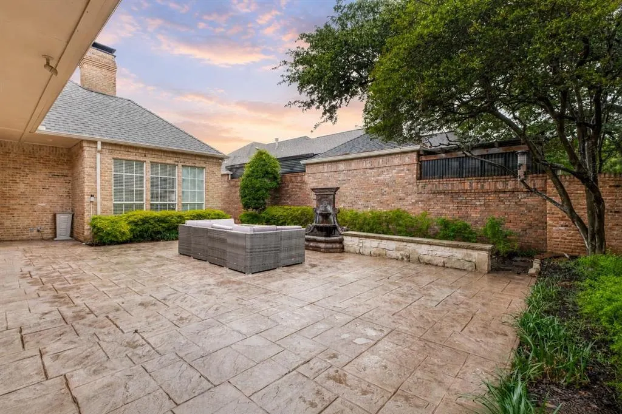
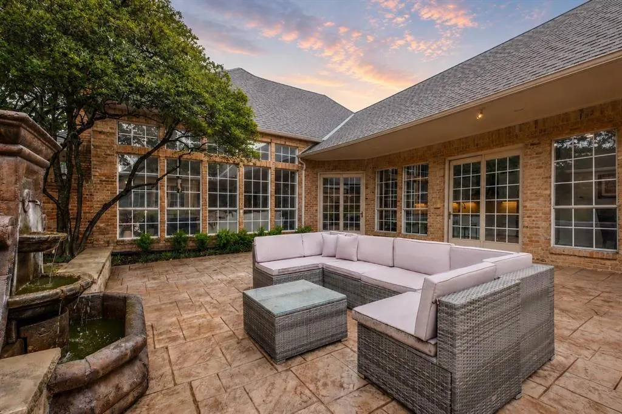
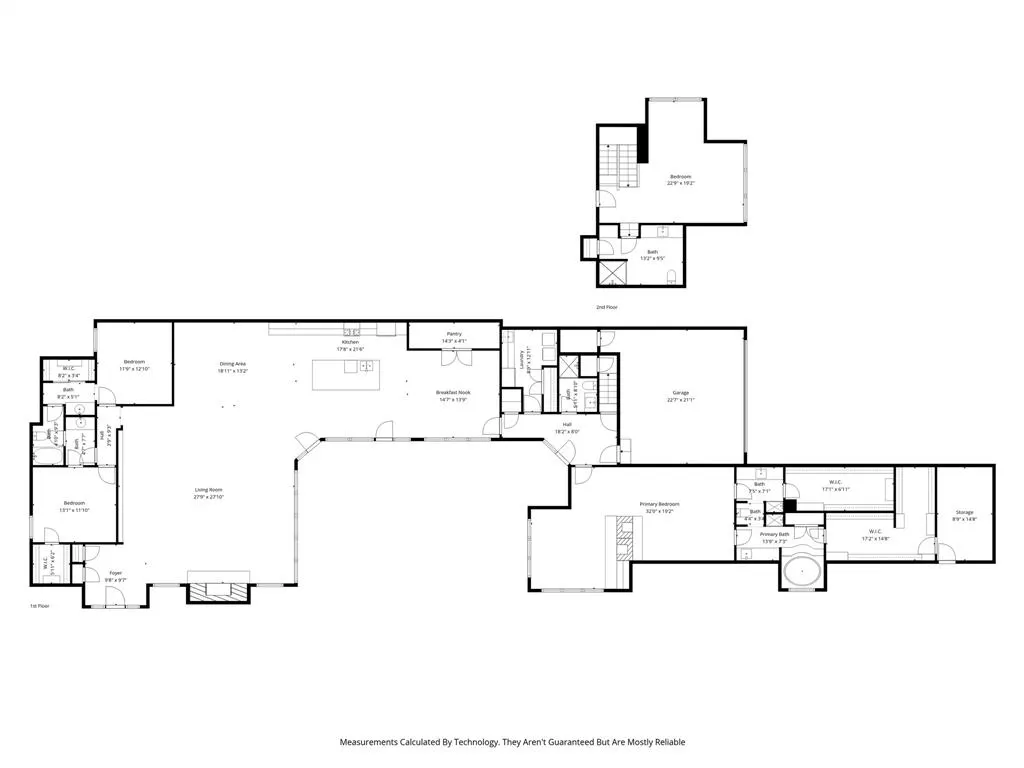
Located in a highly desirable Dallas enclave, this completely reimagined residence showcases extensive updates, thoughtful design, and exceptional functionality throughout. Boasting over $300k upgrades, the living room, kitchen, and dining areas were transformed into one expansive open-concept space with walls removed to create seamless flow for both entertaining and everyday living. Brand-new flooring and fresh paint extend throughout the entire home, complemented by updated fixtures in nearly every room. The redesigned kitchen offers generous prep space, abundant cabinetry, and effortless connection to the main gathering areas. Significant improvements include the addition of a new bedroom and bathroom, a renovated guest bath, and an upgraded laundry room featuring new countertops and sink. Two spacious secondary bedrooms provide flexibility for guests, office use, or multigenerational living, while the private primary suite offers comfort with an oversized dual ensuite bath, 2 XL separate walk-in closets and a large separate seating area with a fireplace. The fourth bedroom is located on the second story with a new ensuite bath. Additional storage is located around every corner. Enjoy a low-maintenance lifestyle with HOA-covered community grounds care and convenient access to major corridors, premier shopping, dining, and top-rated private schools. A rare opportunity offering modernized living in one of Dallas' most consistently desirable locations.
| Elementary School |
|---|
| Prestonhol Elementary School |
| Price History | |
|---|---|
| 9/23/2026 | Listed $1,595,000 |
General Features
| Heating | Central,Electric |
|---|---|
| Cooling | Central Air,Electric |
| Utilities | Asphalt,Cable Available,City Sewer,City Water,Curbs,Electricity Connected,Individual Gas Meter,Individual Water Meter,Sidewalk |
| Possession | Closing/Funding |
| Roof | Composition |
| Appliances | Dishwasher,Disposal,Gas Cooktop,Gas Oven |
| Assoc Fees | 480 |
| Number of Garage Spaces | 2 |
| School District | Dallas ISD |
| HOA Fee Includes | Management Fees |
| Year Built | 1985 |
| Architectural Style | Traditional |
| Community Features | Curbs,Sidewalks |
| Levels | Two |
| Unexempt Taxes | 23937 |
| Will Subdivide | No |
| Property Subtype | Single Family Residence |
| Subdivision Name | Lane Park Add |
| Transaction Type | For Sale |
| Occupant Type | Owner |
| County | Dallas |
| Property Type | Residential |
| Security Features | Burglar |
| Construction Materials | Brick |
| Association Fee Frequency | Quarterly |
| Year Built Details | Preowned |
| Accessory Unit Y/N | No |
| HOA Type | Mandatory |
| Full Baths | 4 |
| Status | Active |
| Directions | Driving south on 75,exit Park Ln. Heading west on Park Lane,turn left on Lane Park Drive. Turn right onto Lane Park Drive. Turn right onto Carmarthen Ct. Drive until the end of the street. Home will |
| City | Dallas |
| Elementary School Name | Prestonhol |
| High School | Hillcrest |
| Elementary School | Prestonhol |
| Virtual Tour URL Unbranded | https://www.propertypanorama.com/instaview/ntreis/21382669 |
| Standard Status | Active |
| Listing Terms | Cash,Contact Agent,Conventional |
Interior Features
| Interior Features | Built-in Features,Cable TV Available,Chandelier,Decorative Lighting,Double Vanity,Eat-in Kitchen,High Speed Internet Available,In-Law Suite Floorplan,Kitchen Island,Open Floorplan,Pantry,Vaulted Ceil |
|---|---|
| Flooring | Engineered Wood,Luxury Vinyl Plank,Other,Tile |
| Fireplace Features | Living Room,Primary Bedroom |
| Fireplaces Total | 2 |
| Dining Areas | 2 |
| Living Areas | 2 |
| Room Count | 13 |
| Lock Box Type | Other |
| Total Bedrooms | 4 |
| Total Baths | 4 |
| Window Features | Shutters,Window Coverings |
| Laundry Features | Utility Room,Full Size W/D Area |
Exterior Features
| Lot Features | Cul-De-Sac,Landscaped,Sprinkler System,Subdivision |
|---|---|
| Fencing | Brick,Fenced |
| Garage Length | 22 |
| Garage Width | 21 |
| Parking Features | Additional Parking,Garage Double Door |
| Lot Size | Less Than .5 Acre (not Zero) |
| Covered Spaces | 2 |
| Foundation | Slab |
| Lot Size Area | 0.2350 |
| Lot Size Units | Acres |
| Structural Style | Garden/Zero Lot Line,Single Detached |
| Garage Y/N | Yes |
| Lot Size Square Feet | 10236.6000 |
| Lot Size Acres | 0.2350 |
| Attached Garage Y/N | Yes |
Amenities
- Foreclosure
- Views
- Short Sale
- New Construction
- Adult 55+
- Lease To Own
- No HOA Fees
- Furnished
- Primary On Main
- Air Conditioning
- Seller Finance
- Green
- Fixer Upper
- Horse
- Golf
- Fireplace
- Deck
- Garage
- Basement
- Pool
Property vs Single Family Average in 75225
Price
Taxes
Year Built
 © 2026 North Texas Real Estate Information Systems, Inc. All rights reserved. Disclaimer: All information deemed reliable but not guaranteed and should be independently verified. All properties are subject to prior sale, change or withdrawal. Neither listing broker(s) nor REMAX Trinity shall be responsible for any typographical errors, misinformation, misprints and shall be held totally harmless. The database information herein is provided from and copyrighted by the North Texas Real Estate Information
