












Address
16821 Park Hill Drive, Dallas, TX
Price
$ 974,000
Property Attributes
- MLS#21378354
- TypeSingle Family
- Listing Status Active
- CountyDALLAS
- CityDallas
- NeighborhoodTioga East Ph 02
- Zip75248
- StyleTraditional
- Year Built1975
- Taxes$ 19319
- Price$ 974,000
- Bedrooms4
- Full Bathrooms3
- Half Bathrooms1
- Sqr Footage3120
- Lot Size0.253 Acres
Data Source:
North Texas Real Estate Info Systems (NTREIS)
Property Description
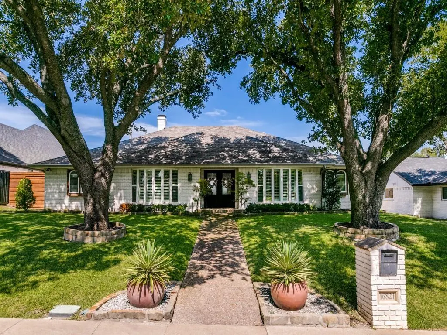
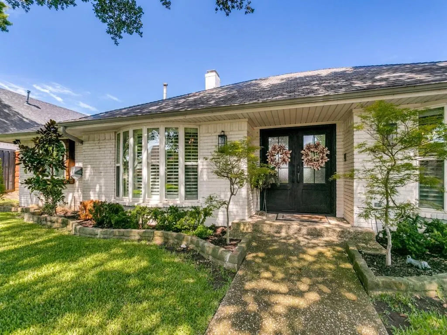
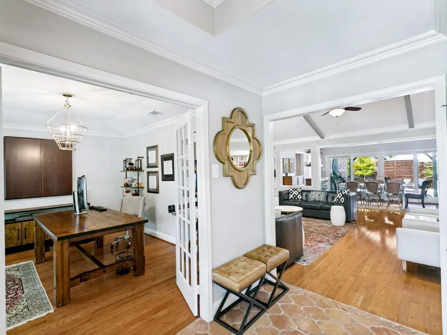
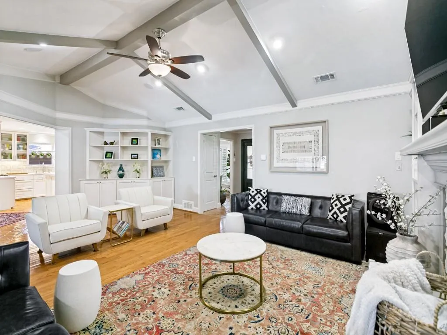
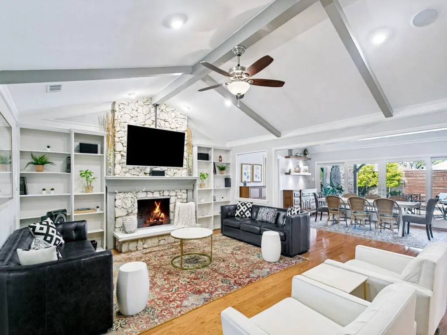
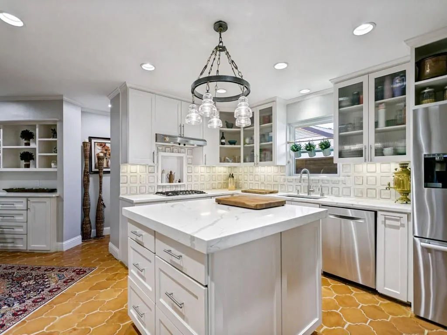
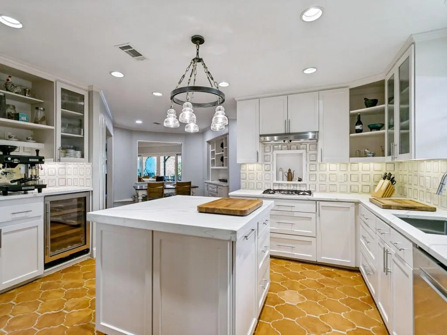
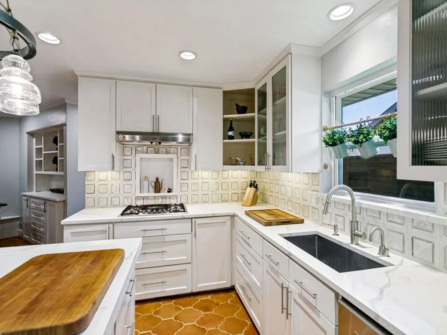
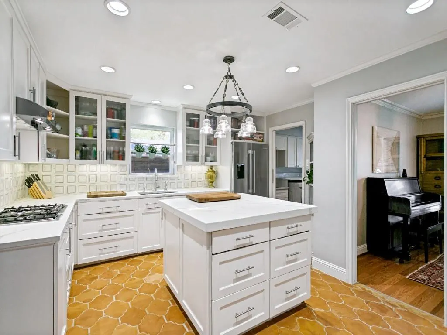
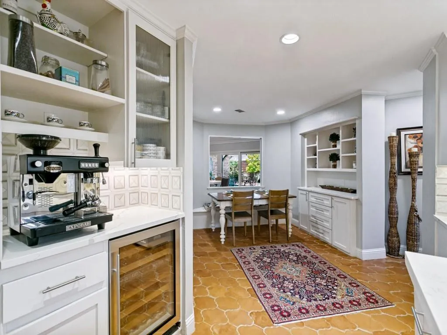
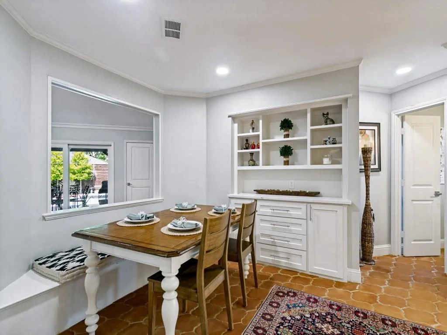
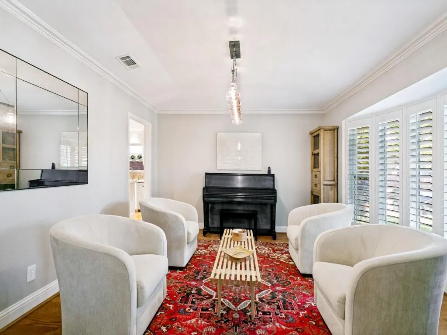
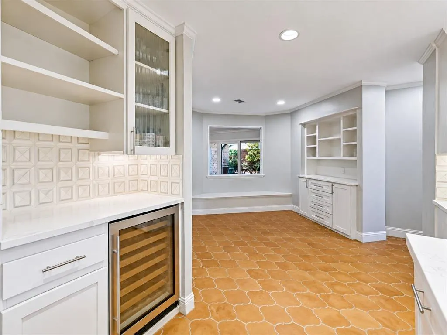
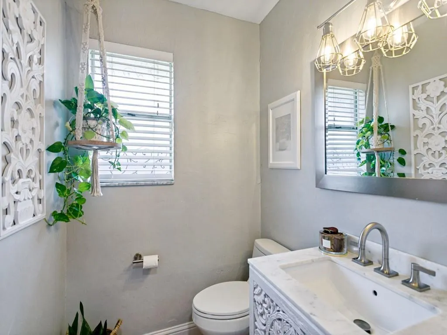
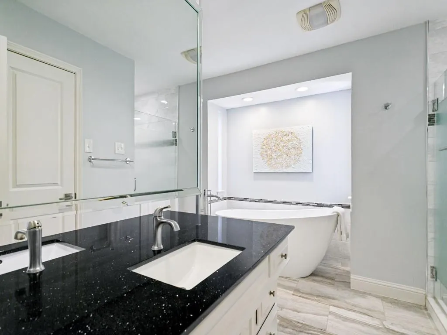
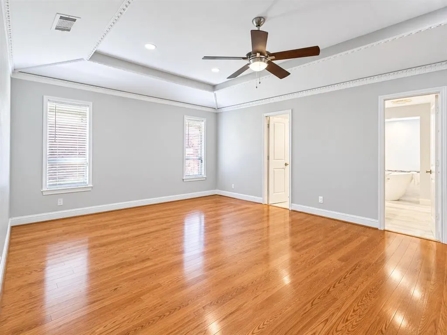
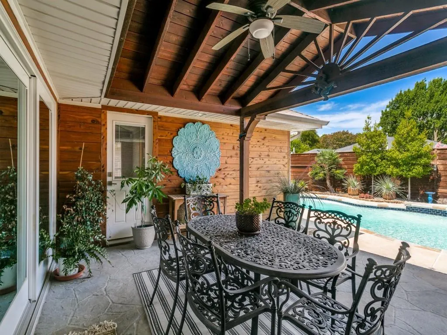
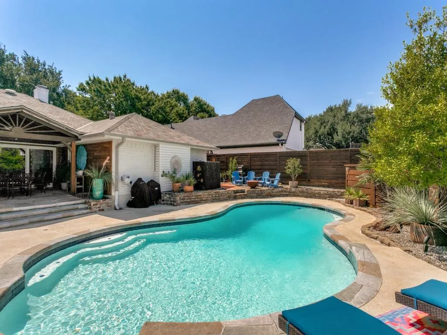
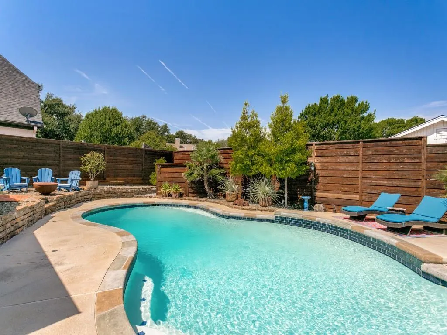
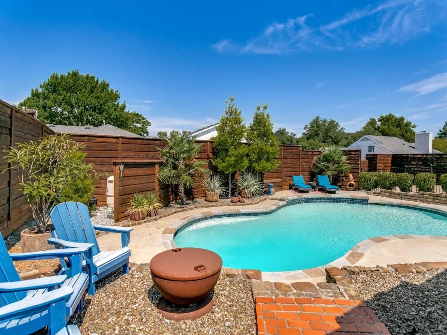
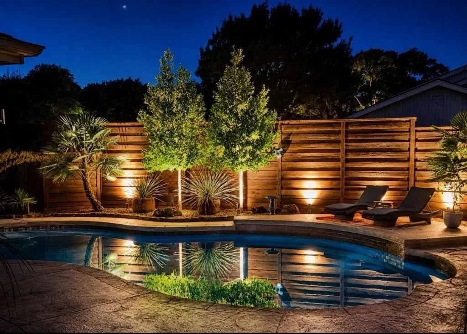
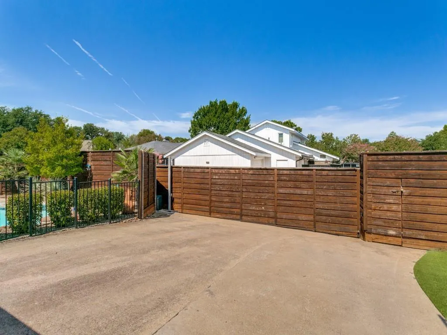
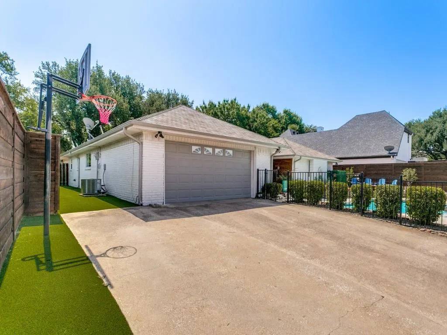
A private resort in the heart of Far North Dallas. Beautifully reimagined with timeless character, sophisticated finishes and exceptional indoor-outdoor living, this distinctive residence offers the rare opportunity to enjoy luxury, privacy and effortless entertaining in an enviable Richardson ISD location. Set on an approximately 11,038 square ft lot, this 4 bed, 4 bath home offers 3,120 sq ft of beautifully updated living space. A comprehensive 2019 renovation transformed the home with meticulous attention to detail including Custom Iron double entry doors, Oak hardwood floors, imported Saltillo tile, custom interior doors, elegant millwork and seamless flooring transitions. The beautifully appointed kitchen pairs Quartz countertops and Marble backsplash with Bosch appliances creating a refined space equally suited to intimate mornings and sophisticated entertaining. 3 flexible living areas allow the home to effortlessly adapt to today’s lifestyle while the great room—with fireplace, extensive built-ins, integrated AV wiring and dedicated media closet opens naturally to the outdoor living spaces. Step outside and the experience changes completely. The private backyard is an entertainer’s dream centered around a resort style pool and expansive pool area. A covered patio, professional landscaping and poolside landscape lighting create an inviting setting for quiet afternoons, lively gatherings and unforgettable evenings. An 8 ft Cedar privacy fence and electric driveway gate provide an exceptional sense of seclusion. Additional improvements include a 40-year roof (2017), radiant barrier, gutter guards and hot water heater (2023). Sophisticated. Private. Effortlessly livable. This exceptional Far North Dallas residence brings together elevated interiors, versatile living spaces and a resort-caliber backyard. A home designed not simply to impress, but to be enjoyed. This exceptional home is a rare find!
| Elementary School |
|---|
| Brentfield Elementary School |
| Price History | |
|---|---|
| 9/14/2026 | Listed $974,000 |
General Features
| Heating | Central,Natural Gas |
|---|---|
| Cooling | Ceiling Fan(s),Central Air,Electric |
| Utilities | City Sewer,City Water |
| Possession | Closing/Funding |
| Roof | Composition |
| Appliances | Dishwasher,Disposal,Electric Cooktop,Gas Oven,Gas Water Heater,Convection Oven,Double Oven,Vented Exhaust Fan |
| Easements | Electric,Natural Gas,Utilities,Water Lines |
| Number of Garage Spaces | 2 |
| Restrictions | Deed |
| School District | Richardson ISD |
| Pool Y/N | Yes |
| Year Built | 1975 |
| Architectural Style | Traditional |
| Levels | One |
| Unexempt Taxes | 19319 |
| Will Subdivide | No |
| Property Subtype | Single Family Residence |
| Subdivision Name | Tioga East Ph 02 |
| Transaction Type | For Sale |
| County | Dallas |
| Property Type | Residential |
| Security Features | Carbon Monoxide Detector(s),Smoke Detector(s) |
| Construction Materials | Brick |
| Year Built Details | Preowned |
| Accessory Unit Y/N | No |
| HOA Type | None |
| Green Energy Efficient | Appliances,Insulation |
| Full Baths | 3 |
| Status | Active |
| Directions | Head west on President George Bush Turnpike W. Take the Coit Rd exit. Merge onto TX-190. Use the middle lane to turn left onto Coit Rd. Turn right onto Frankford Rd. Turn left onto Hillcrest Rd. Turn |
| City | Dallas |
| Elementary School Name | Brentfield |
| High School | Pearce |
| Elementary School | Brentfield |
| Virtual Tour URL Unbranded | https://www.propertypanorama.com/instaview/ntreis/21378354 |
| Standard Status | Active |
| Junior High School | Parkhill |
| Listing Terms | Cash,Conventional,FHA,VA Loan |
Interior Features
| Interior Features | Cable TV Available,Decorative Lighting,High Speed Internet Available,Vaulted Ceiling(s),Wainscoting |
|---|---|
| Flooring | Hardwood,Slate,Wood |
| Fireplace Features | Gas Logs,Stone |
| Fireplaces Total | 1 |
| Dining Areas | 2 |
| Living Areas | 3 |
| Room Count | 12 |
| Half Baths | 1 |
| Lock Box Type | Supra |
| Total Bedrooms | 4 |
| Total Baths | 4 |
| Window Features | Bay Window(s),Shutters,Window Coverings |
| Laundry Features | Full Size W/D Area,Dryer Hookup,Washer Hookup |
Exterior Features
| Exterior Features | Attached Grill,Covered Patio/Porch,Rain Gutters |
|---|---|
| Lot Features | Few Trees,Interior Lot,Landscaped,Sprinkler System,Subdivision |
| Vegetation | Grassed |
| Fencing | Wood |
| Garage Length | 19 |
| Garage Width | 18 |
| Other Structures | Gazebo |
| Lot Size Source | Appraiser |
| Parking Features | Covered,Garage,Garage Faces Rear |
| Lot Size | Less Than .5 Acre (not Zero) |
| Covered Spaces | 2 |
| Foundation | Slab |
| Pool Features | Gunite,Heated,In Ground,Pool Sweep |
| Lot Size Area | 0.2530 |
| Lot Size Units | Acres |
| Structural Style | Single Detached |
| Garage Y/N | Yes |
| Lot Size Square Feet | 11020.6800 |
| Lot Size Acres | 0.2530 |
| Patio And Porch Features | Covered |
| Attached Garage Y/N | Yes |
Amenities
- Foreclosure
- Views
- Short Sale
- New Construction
- Adult 55+
- Lease To Own
- No HOA Fees
- Furnished
- Primary On Main
- Air Conditioning
- Seller Finance
- Green
- Fixer Upper
- Horse
- Golf
- Fireplace
- Deck
- Garage
- Basement
- Pool
Property vs Single Family Average in 75248
Price
Taxes
Year Built
Visits
 © 2026 North Texas Real Estate Information Systems, Inc. All rights reserved. Disclaimer: All information deemed reliable but not guaranteed and should be independently verified. All properties are subject to prior sale, change or withdrawal. Neither listing broker(s) nor REMAX Trinity shall be responsible for any typographical errors, misinformation, misprints and shall be held totally harmless. The database information herein is provided from and copyrighted by the North Texas Real Estate Information
